Addition-Alley
Addition-Alley
A future oriented project using adaptive reuse, artist live-work housing, and alley activation to address vacancy while maintaining neighborhood continuity.
The studio centered around the ideas of home, house, and housing. Home refers to the emotional and social attachments people carry, the sense of belonging and memory embedded in a place. House describes the physical structures that shape daily life, from rooms to the rhythm of a block. Housing bridges these two, the ways in which design and policy can create spaces that support living, working, and community over time.
A set of design guidelines were explored that integrated adaptive reuse, additions, and live-work housing, while re-imagining alleys and service spaces as sites for creative activity. The work considered both domestic life and artistic production, allowing residents to inhabit and adapt their environment over time. Choices about materiality, scale, and program were informed by conversations with artist muses, extending familiar urban patterns while introducing new possibilities. The project aims to balance the nostalgia associated with home and the future potential and desires for housing, creating spaces that support everyday life and the creative spirit of the community.
Part of a larger set of axonometric diagrams composing a gif of existing and potential permutations of addition, this image represents one exploration of how an existing vacant 3 flat can be adaptively reused to accommodate artist work-live needs while preserving the embodied inheritance of the neighborhood.
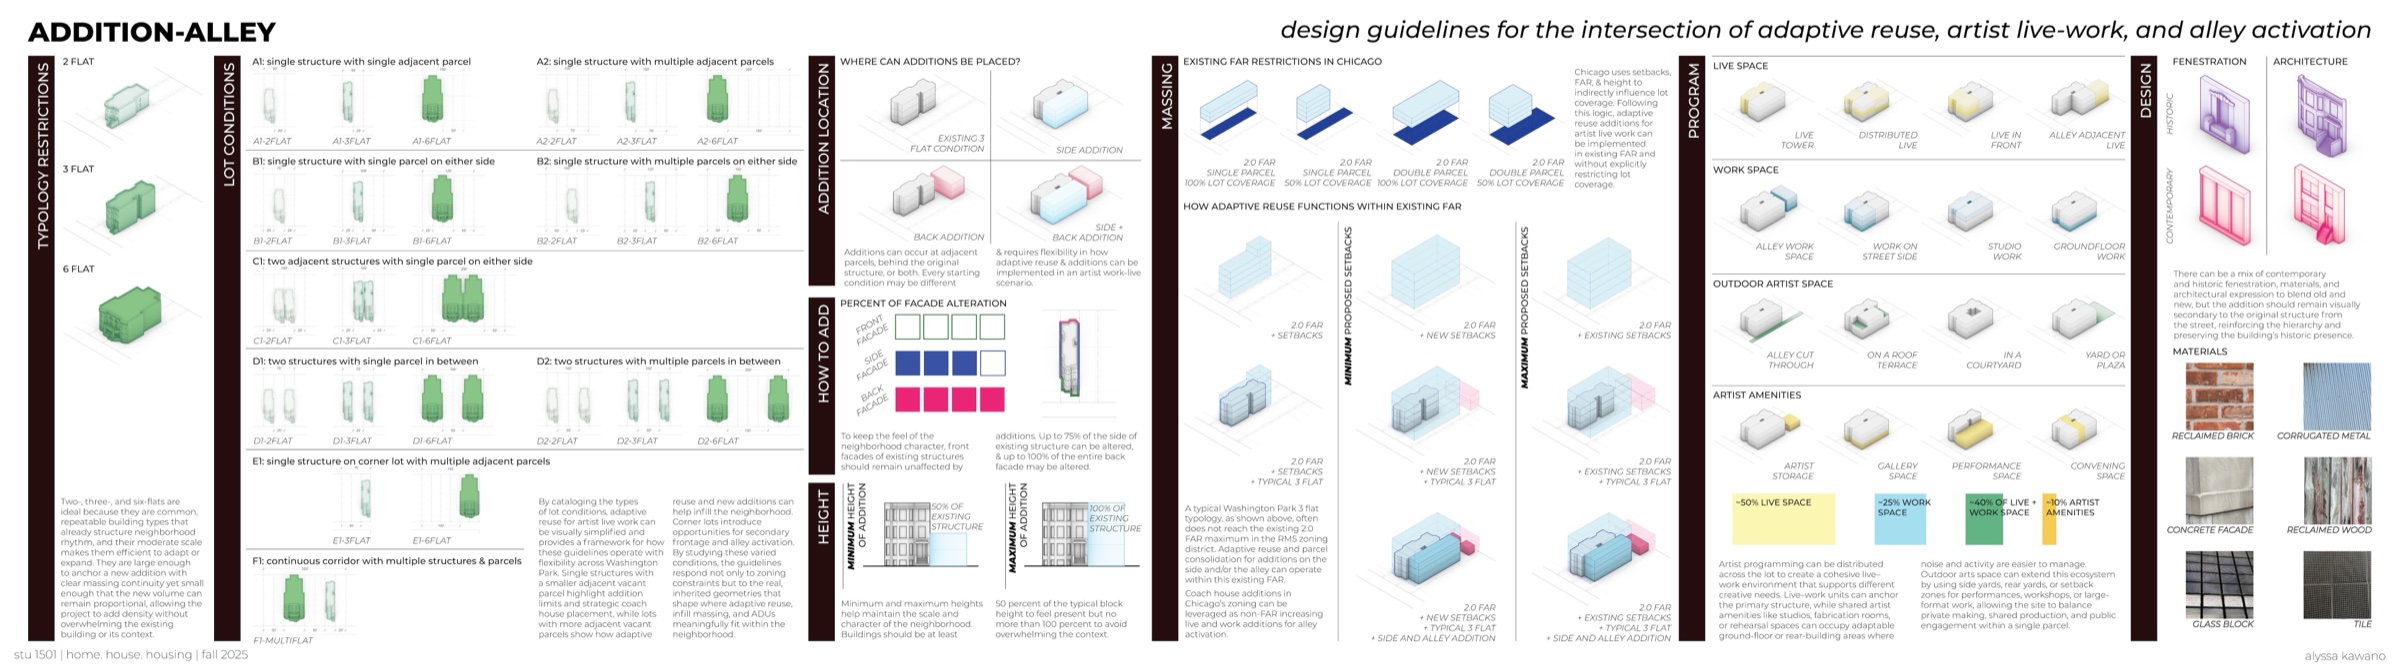
The diagram presents the design guidelines for adaptive reuse and additions, outlining material choices, fenestration, height limits, and approaches to historic and contemporary architecture. It also defines programming strategies and spatial considerations for artist live-work housing.
The studio centered on a neighborhood plan that imagines a community for creatives, framed around the idea that there is a creative within each of us, not just professional artists. We explored how housing, live-work spaces, and public infrastructure could support creativity while connecting to the social and historical context of the neighborhood. The studio drew on the legacy of the Black Metropolis and the Black Belt, considering how historical patterns of disinvestment shaped both displacement and concentrated wealth generation. This context provided a lens to think critically about equity, opportunity, and who benefits from neighborhood change, grounding our speculative designs in histories of inequality while exploring possibilities for community-centered development.
Throughout the process, the studio prompted questions about the real-world implications of introducing creatives into a historically vacant neighborhood. The work made me reflect on the tension between imaginative, future-oriented planning and planning grounded in existing social and economic realities. Our discussions considered the influence of private developers, the potential for unintended negative externalities, and the limits of creative interventions in shaping equitable growth.
The studio challenged me to think about who has the capacity to build these imagined neighborhoods, how design interacts with market and policy forces, and what it means to design for possibility without ignoring structural constraints. It was a space to balance speculation with critical awareness, imagining futures while remaining attentive to the histories and communities that already exist.
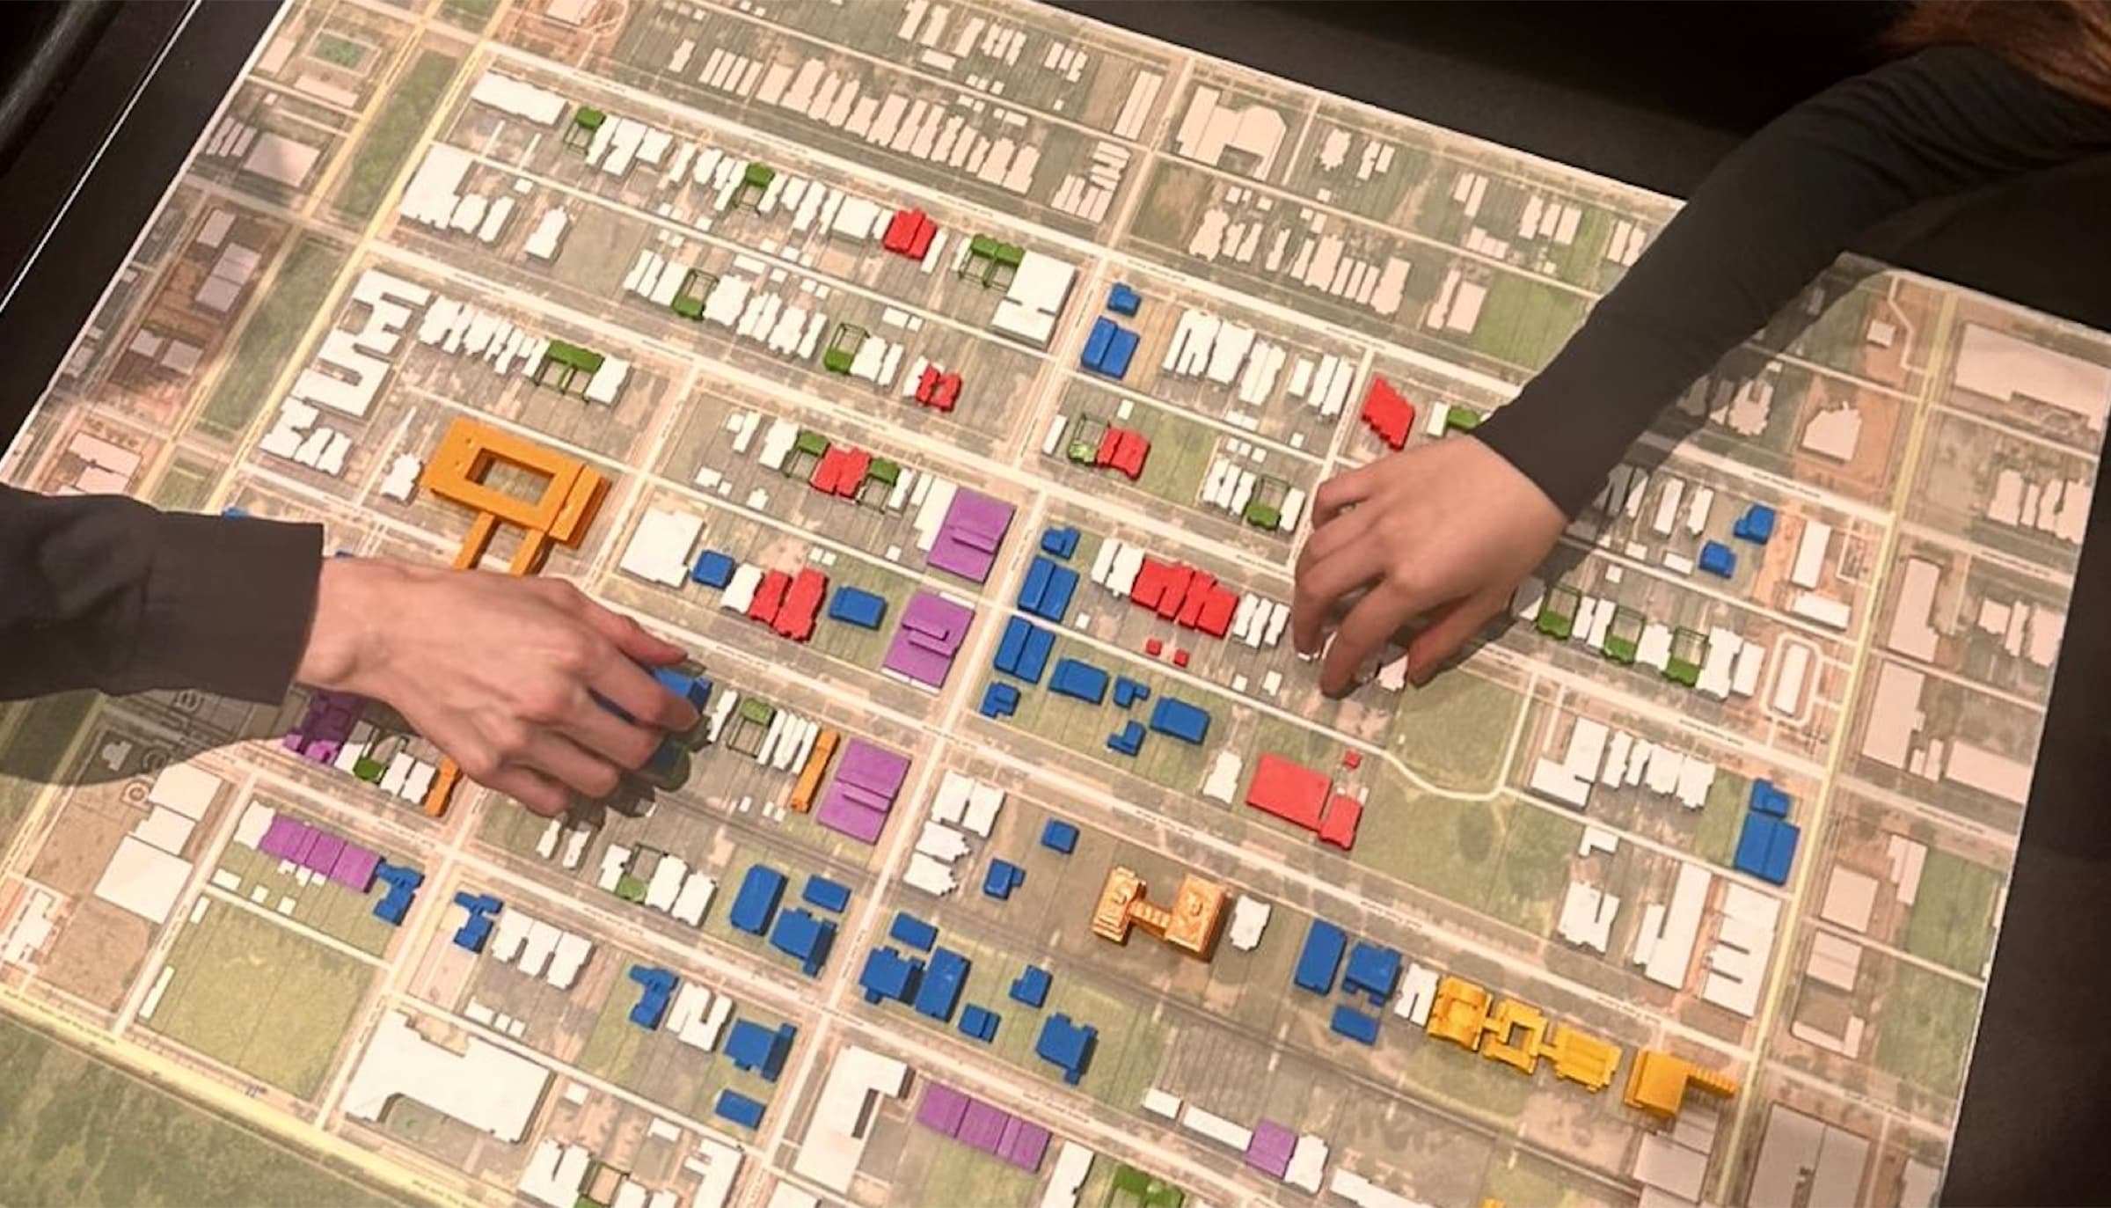
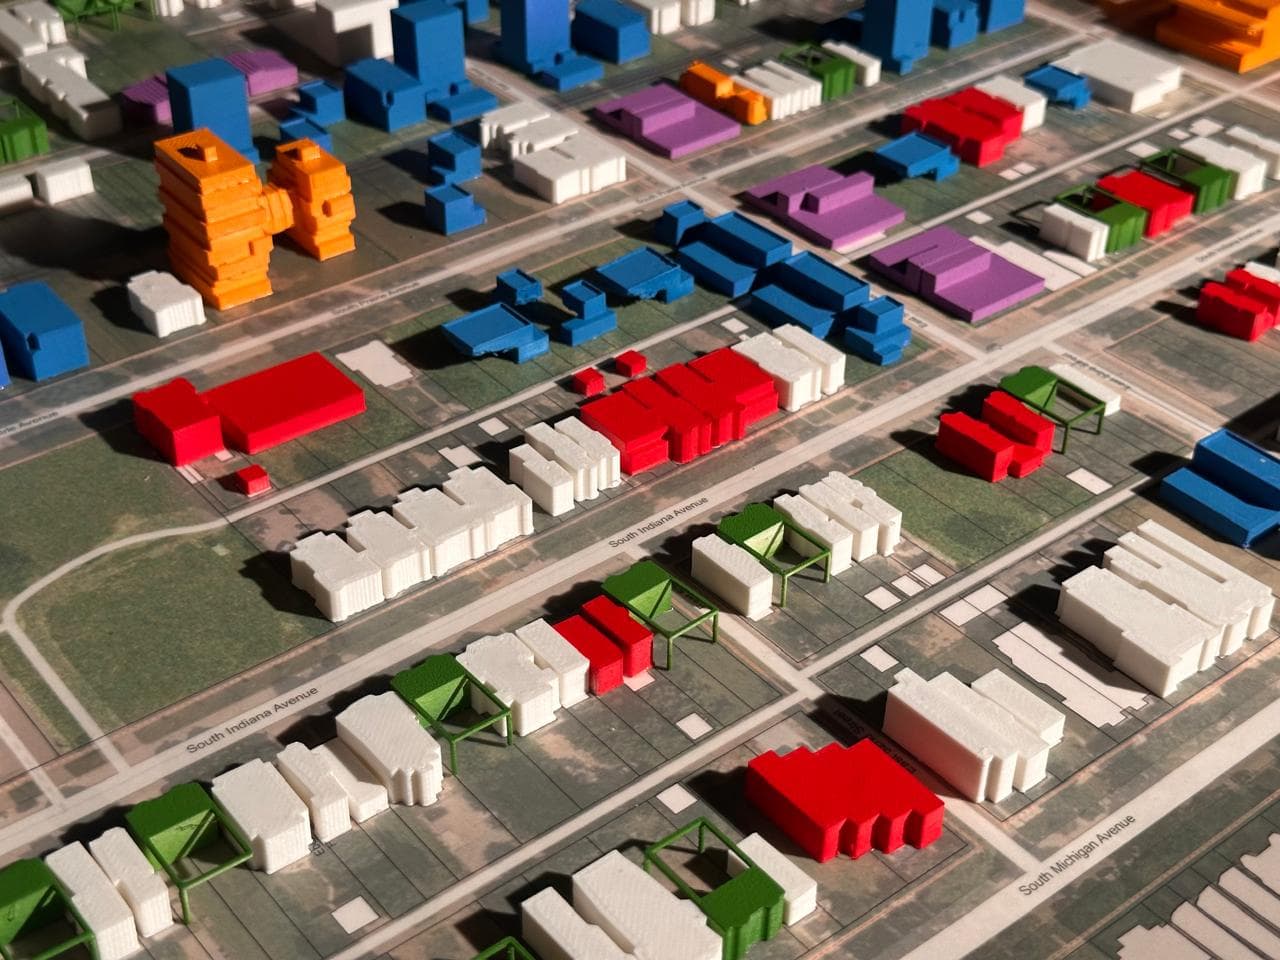
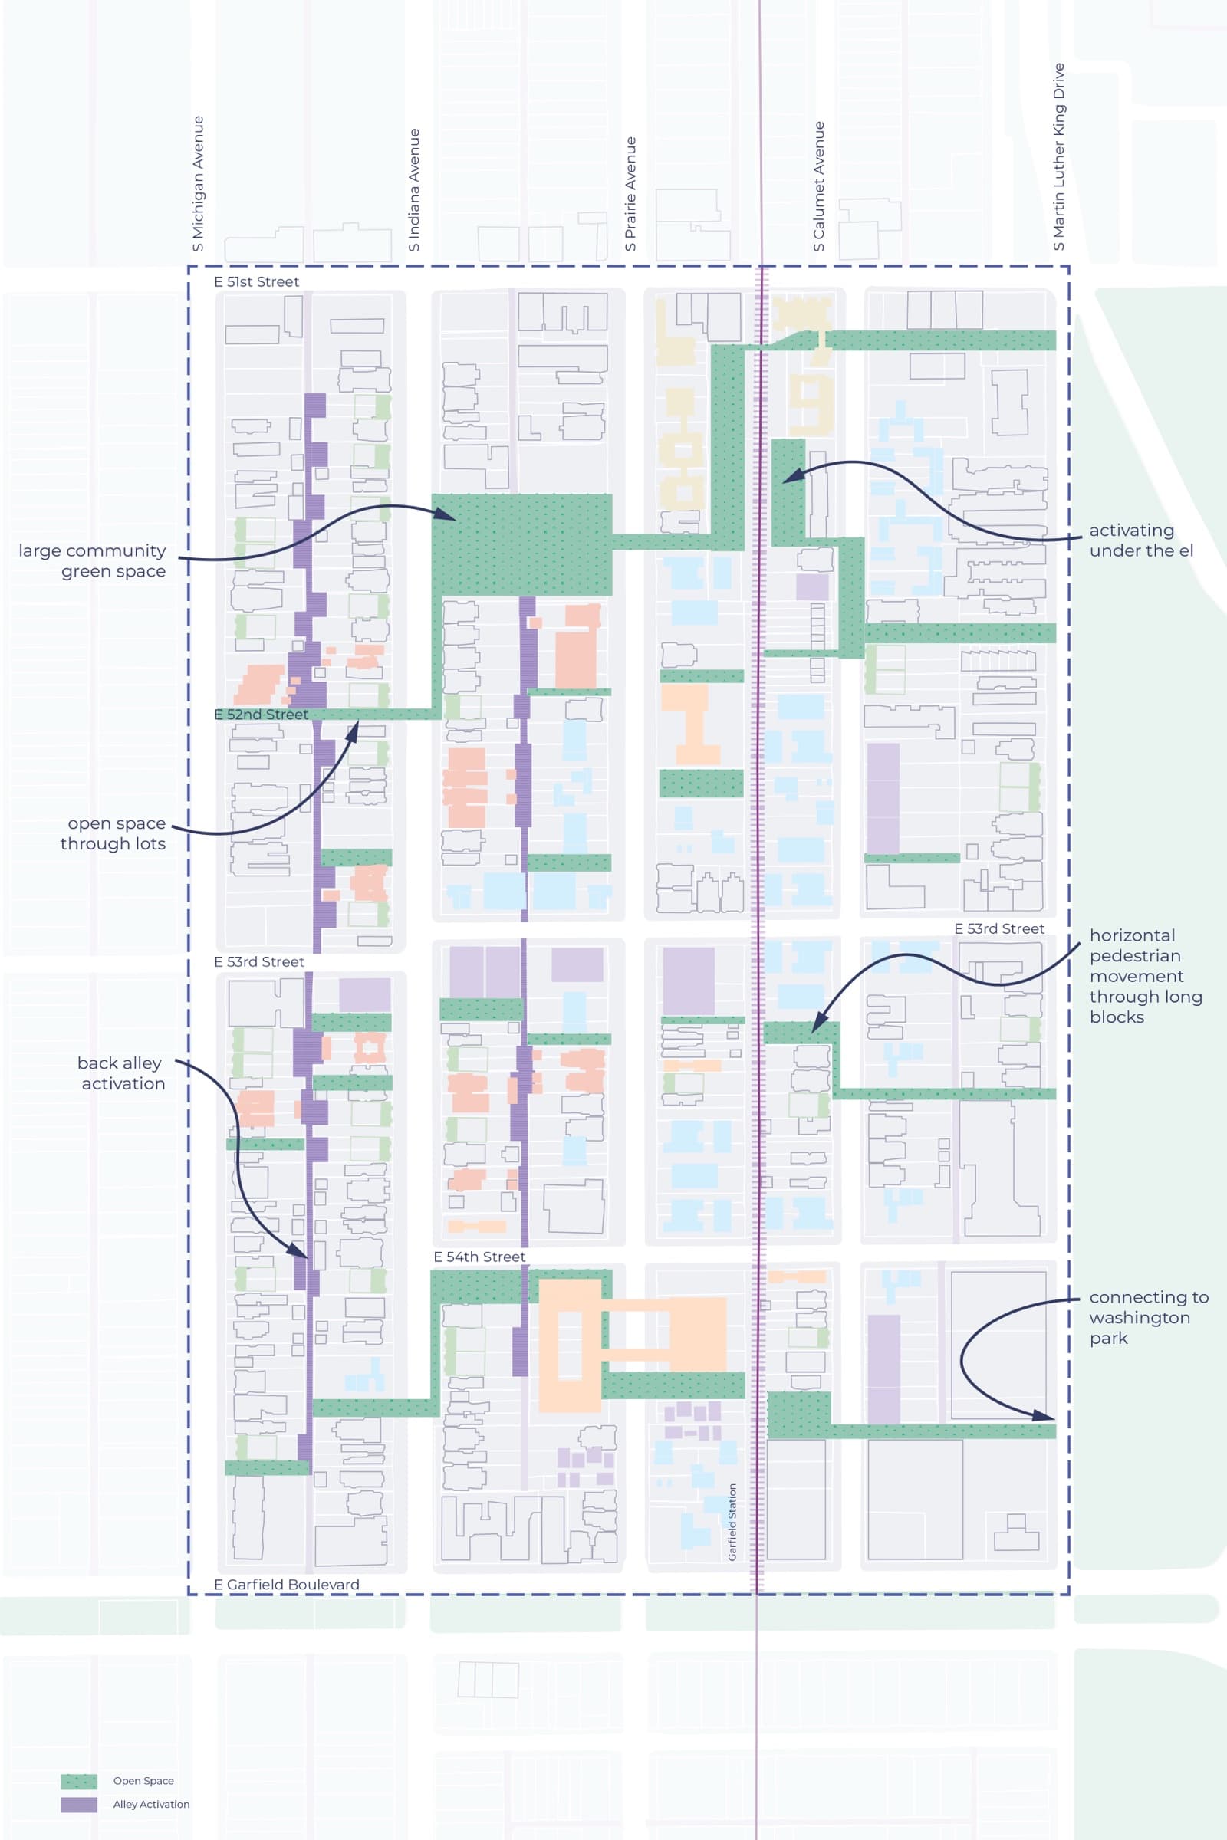
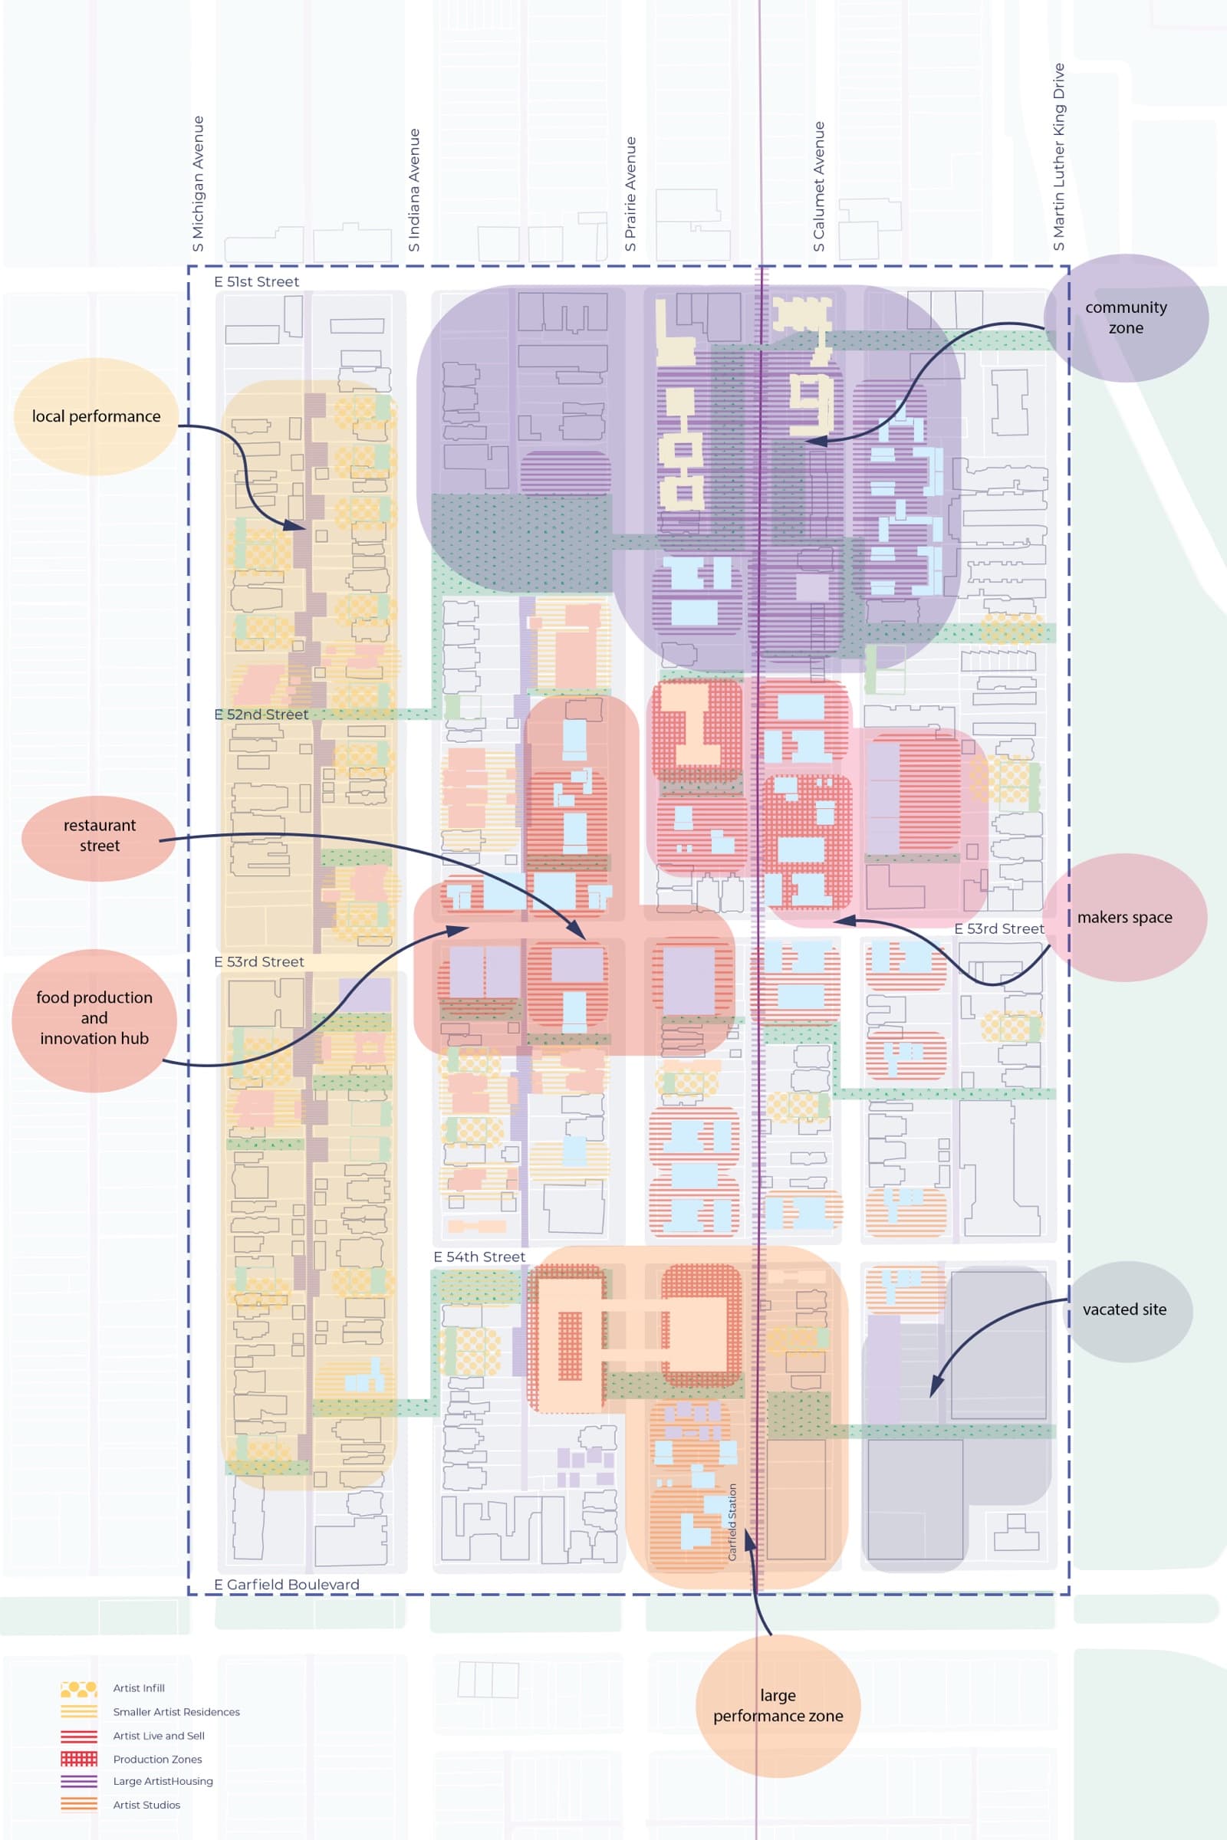
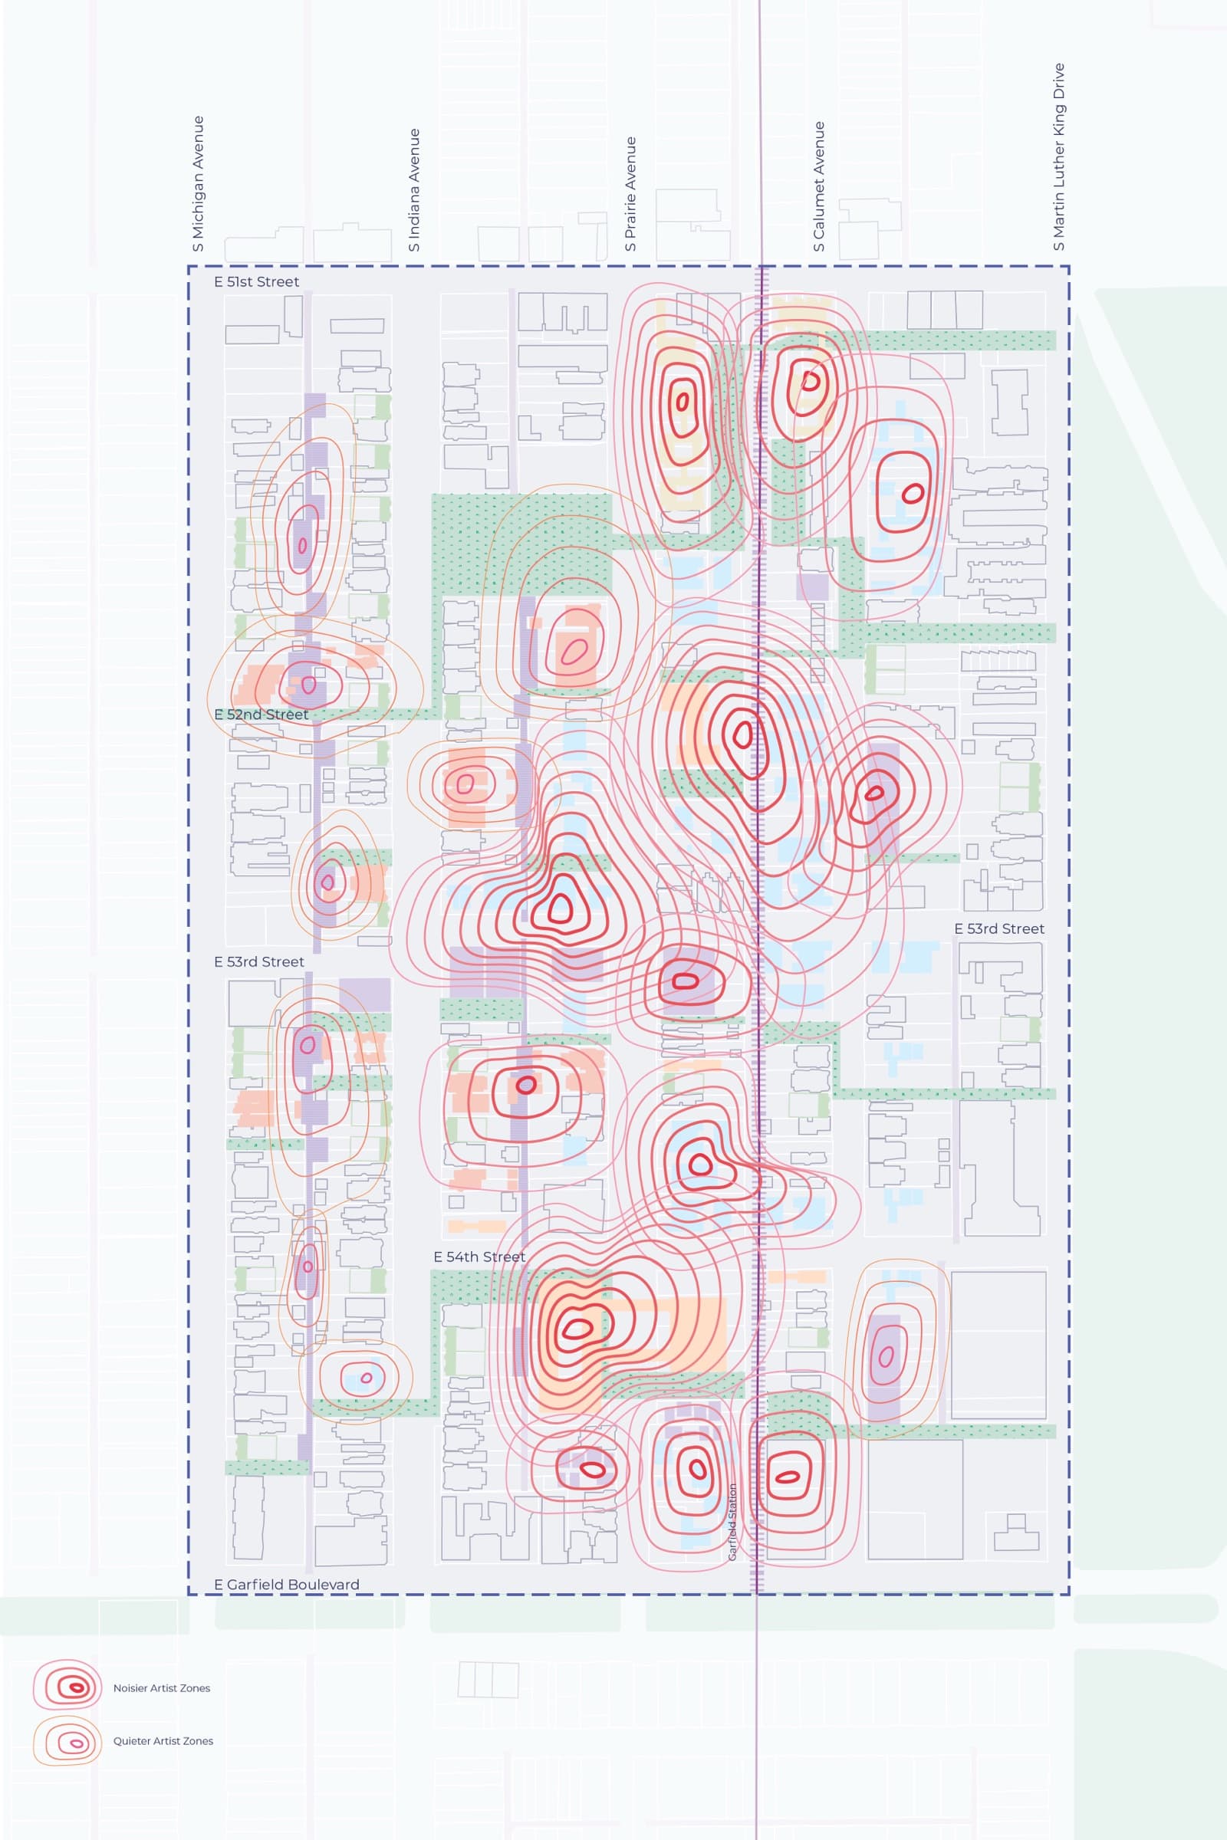
The neighborhood plan organizes open spaces, programming, and creative clusters to support everyday life and artistic activity, showing how public areas and shared spaces can foster connection. A proposed noise map highlights areas suited for performance and production, helping to balance activity with livability while reinforcing the vision of a neighborhood shaped around creativity.